
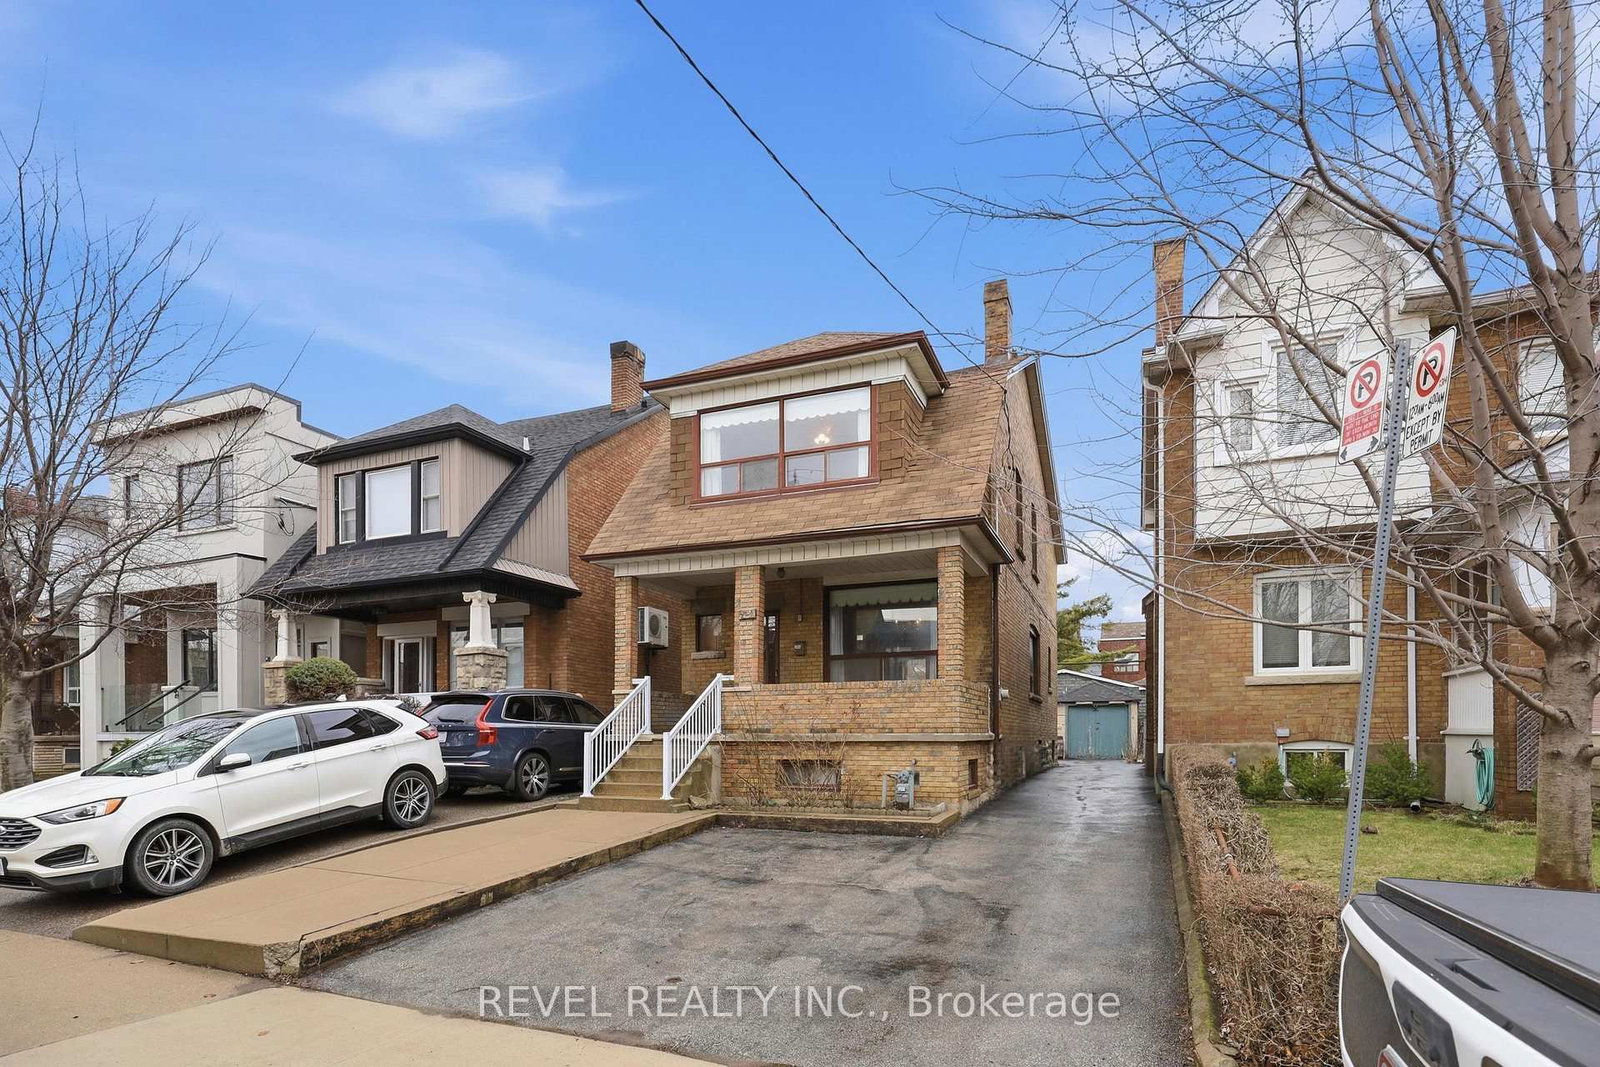
<-- style PDP --> 323 Lauder Avenue, Toronto - Detached for sale for $1,439,000
  • new
  • for sale

323 Lauder Avenue

Toronto, Ontario, M6E 3H7 - Oakwood Village

$1,439,000

  • Neighbourhood

    Oakwood Village

  • Major Intersection

    Lauder Ave & St Clair West

  • Listed Since: 5 day(s)

  • Last update: 3 day(s) ago

Overview

  • Property Type

    Detached, 2-Storey

  • Bedrooms

    3 + 2

  • Bathrooms

    3

  • Basement

    Apartment + Finished

  • Kitchen

    2

  • Total Parking

    1

  • Lot Size

    24.2x120 (Feet)

  • Taxes

    $6,983.00 (2025)

  • Type

    Freehold

Property Description

Property description for 323 Lauder Avenue, Toronto

For move-up buyers seeking breathing room, this exceptionally oversized detached home delivers on a grand scale. Boasting almost 1,800 sq ft of above-ground living space on an expansive 24 x 120 ft lot, and complete with coveted legal front pad parking. A spacious foyer sets an expansive tone, with expansive grand principal rooms. The main floor features a living room with a cozy wood-burning fireplace, a huge dining room, and an eat-in kitchen with a peninsula island, coffee station, and breakfast room with a wall of pantry storage. Upstairs, the grand scale continues with three remarkably oversized bedrooms-each with closets and easily fitting a desk-and an enviable wall of full-size closets on the landing. Primary with a vanity station and walk out to balcony overlooking yard. An enclosed backyard with a deck and grass offers a private urban oasis. 2-bedroom basement apartment provides incredible financial flexibility, with tenants who are willing to stay or leave. You are steps from the charm of Oakwood Village and the bustling energy of St. Clair West. Take leisurely strolls to local eateries, gelaterias, and cultural festivals, or spend Saturdays exploring Wychwood Barns and the local farmer's market.

Listed by SUTTON GROUP-ASSOCIATES REALTY INC.

  • MLS #

    C13478792

  • Sq. Ft

    1500-2000

  • Sq. Ft. Source

    MLS

  • Lot Irregularities

    n/a

  • Year Built

    Available Upon Request

  • Pool

    None

  • Drive

    Front Yard

  • Garage

    None

  • Total Parking

    1

  • Family Room

    N

  • Den

    N

  • Exterior

    Brick

  • Fireplace

    Y

  • Roof

    Shingles

  • Foundation

    Unknown

  • Elevator

    n/a

  • Water View

    n/a

  • Laundry Level

    n/a

  • Heat

    Forced Air

  • A/C

    Central Air

  • Water

    Municipal

  • Water Supply

    n/a

  • Sewers

    Sewers

  • Central Vac

    N

  • Living

    4.375 x 3.603 ft Main level

    hardwood floor, Fireplace, Window

  • Dining

    4.485 x 3.48 ft Main level

    hardwood floor, Window, Open Concept

  • Kitchen

    4.431 x 3.704 ft Main level

    Eat-In Kitchen, Pot Lights, Stainless Steel Appl

  • Breakfast

    3.251 x 2.288 ft Main level

    Pantry, Walk-Out

  • Br

    6.022 x 3.433 ft 2nd level

    hardwood floor, Double Closet, W/O To Balcony

  • Br

    4.369 x 3.28 ft 2nd level

    hardwood floor, Double Closet, Closet

  • Br

    3.442 x 3.08 ft 2nd level

    hardwood floor, Double Closet, Window

  • Living

    4.255 x 4.18 ft Lower level

    Tile Floor, Open Concept, Combined W/Dining

  • Kitchen

    4.455 x 1.844 ft Lower level

    Tile Floor

  • Br

    3.641 x 3.063 ft Lower level

    Tile Floor, Above Grade Window

  • Br

    4.142 x 2.121 ft Lower level

    Tile Floor, Above Grade Window

  • MLS #

    C13478792

  • Sq. Ft

    1500-2000

  • Sq. Ft. Source

    MLS

  • Lot Irregularities

    n/a

  • Year Built

    Available Upon Request

  • Pool

    None

  • Drive

    Front Yard

  • Garage

    None

  • Total Parking

    1

  • Family Room

    N

  • Den

    N

  • Exterior

    Brick

  • Fireplace

    Y

  • Roof

    Shingles

  • Foundation

    Unknown

  • Elevator

    n/a

  • Water View

    n/a

  • Laundry Level

    n/a

  • Heat

    Forced Air

  • A/C

    Central Air

  • Water

    Municipal

  • Water Supply

    n/a

  • Sewers

    Sewers

  • Central Vac

    N

  • Living

    4.375 x 3.603 ft Main level

    hardwood floor, Fireplace, Window

  • Dining

    4.485 x 3.48 ft Main level

    hardwood floor, Window, Open Concept

  • Kitchen

    4.431 x 3.704 ft Main level

    Eat-In Kitchen, Pot Lights, Stainless Steel Appl

  • Breakfast

    3.251 x 2.288 ft Main level

    Pantry, Walk-Out

  • Br

    6.022 x 3.433 ft 2nd level

    hardwood floor, Double Closet, W/O To Balcony

  • Br

    4.369 x 3.28 ft 2nd level

    hardwood floor, Double Closet, Closet

  • Br

    3.442 x 3.08 ft 2nd level

    hardwood floor, Double Closet, Window

  • Living

    4.255 x 4.18 ft Lower level

    Tile Floor, Open Concept, Combined W/Dining

  • Kitchen

    4.455 x 1.844 ft Lower level

    Tile Floor

  • Br

    3.641 x 3.063 ft Lower level

    Tile Floor, Above Grade Window

  • Br

    4.142 x 2.121 ft Lower level

    Tile Floor, Above Grade Window

Thinking of Selling?

Find Out Your Home’s Value in Today’s Market!

No Email or Signup is required to view your home estimate.

estimate your home value

Contact Manoj Kukreja

Sales Representative,
Century 21 People’s Choice Realty Inc.,
Brokerage
(647) 576 - 2100

Manoj profile avatar

Property History

Property history for 323 Lauder Avenue, Toronto

This property has been sold 5 times before. Create your free account to explore sold prices, detailed property history, and more insider data.

Sign In / Register

Mortgage Calculator

This data is for informational purposes only.

Mortgage Payment per month

Principal Amount

Interest

Total Payable

Amortization

Amortization

Closing Cost Calculator

This data is for informational purposes only.

Closing Cost Total for this property

Total Cash flow for purchasing this property

Down Payment(%)*
Additional information

Provincial Land Transfer Tax

Ontario Land Transfer Tax Rebate

Toronto Land Transfer Tax

Toronto Land Transfer Tax Rebate

PST on CMHC Insurance Premium

Lawyer Fees

$2,825

Government Registration Fee's

$164

Title Insurance

Closing Cost Total

Total Cash flow for purchasing this property

Provincial Land Transfer Tax

Ontario Land Transfer Tax Rebate

Toronto Land Transfer Tax

Toronto Land Transfer Tax Rebate

PST on CMHC Insurance Premium

Lawyer Fees

$2,825

Government Registarion Fee's

$164

Title Insurance

Down Payment(%)*

* A down payment of less than 20% is permitted only for first-time home buyers purchasing their principal residence. The minimum down payment required is 5% for the portion of the purchase price up to $500,000, and 10% for the portion between $500,000 and $1,500,000. For properties priced over $1,500,000, a minimum down payment of 20% is required.

Thinking of Selling?

Find Out Your Home’s Value in Today’s Market!

No Email or Signup is required to view your home estimate.

estimate your home value

Contact Manoj Kukreja

Sales Representative, Century 21 People’s Choice Realty Inc., Brokerage
(647) 576 - 2100

Manoj profile avatar

Recent Sold Listings in Oakwood Village, Toronto

Popular Cities